
The Linden Tree home
Every home at Linden Tree uses one carefully refined floor plan by R.M. Saunders Construction. You choose the homesite, the fixtures and the finishes; the plan's proven layout does the rest.
Floor plan
Open kitchen, dining and living, the primary suite, a powder room and the covered porch.
Two bedrooms with closets, a full bath and attic storage on both sides.
Covered parking, an enclosed entry with laundry and a storage room for beach gear.
Open kitchen, dining and living, the primary suite and powder room, with the elevator beside the stairs.
Two bedrooms, a full bath and attic storage, with the elevator opening onto the hall.
Covered parking, a low entry with the elevator, laundry and a storage room.
Use the toggle above to compare the standard plan with the optional elevator plan. Adding the elevator changes some room sizes and closet space. Download the PDF to see both floor plan options. Room dimensions are approximate. Plan design by Florez Plans.
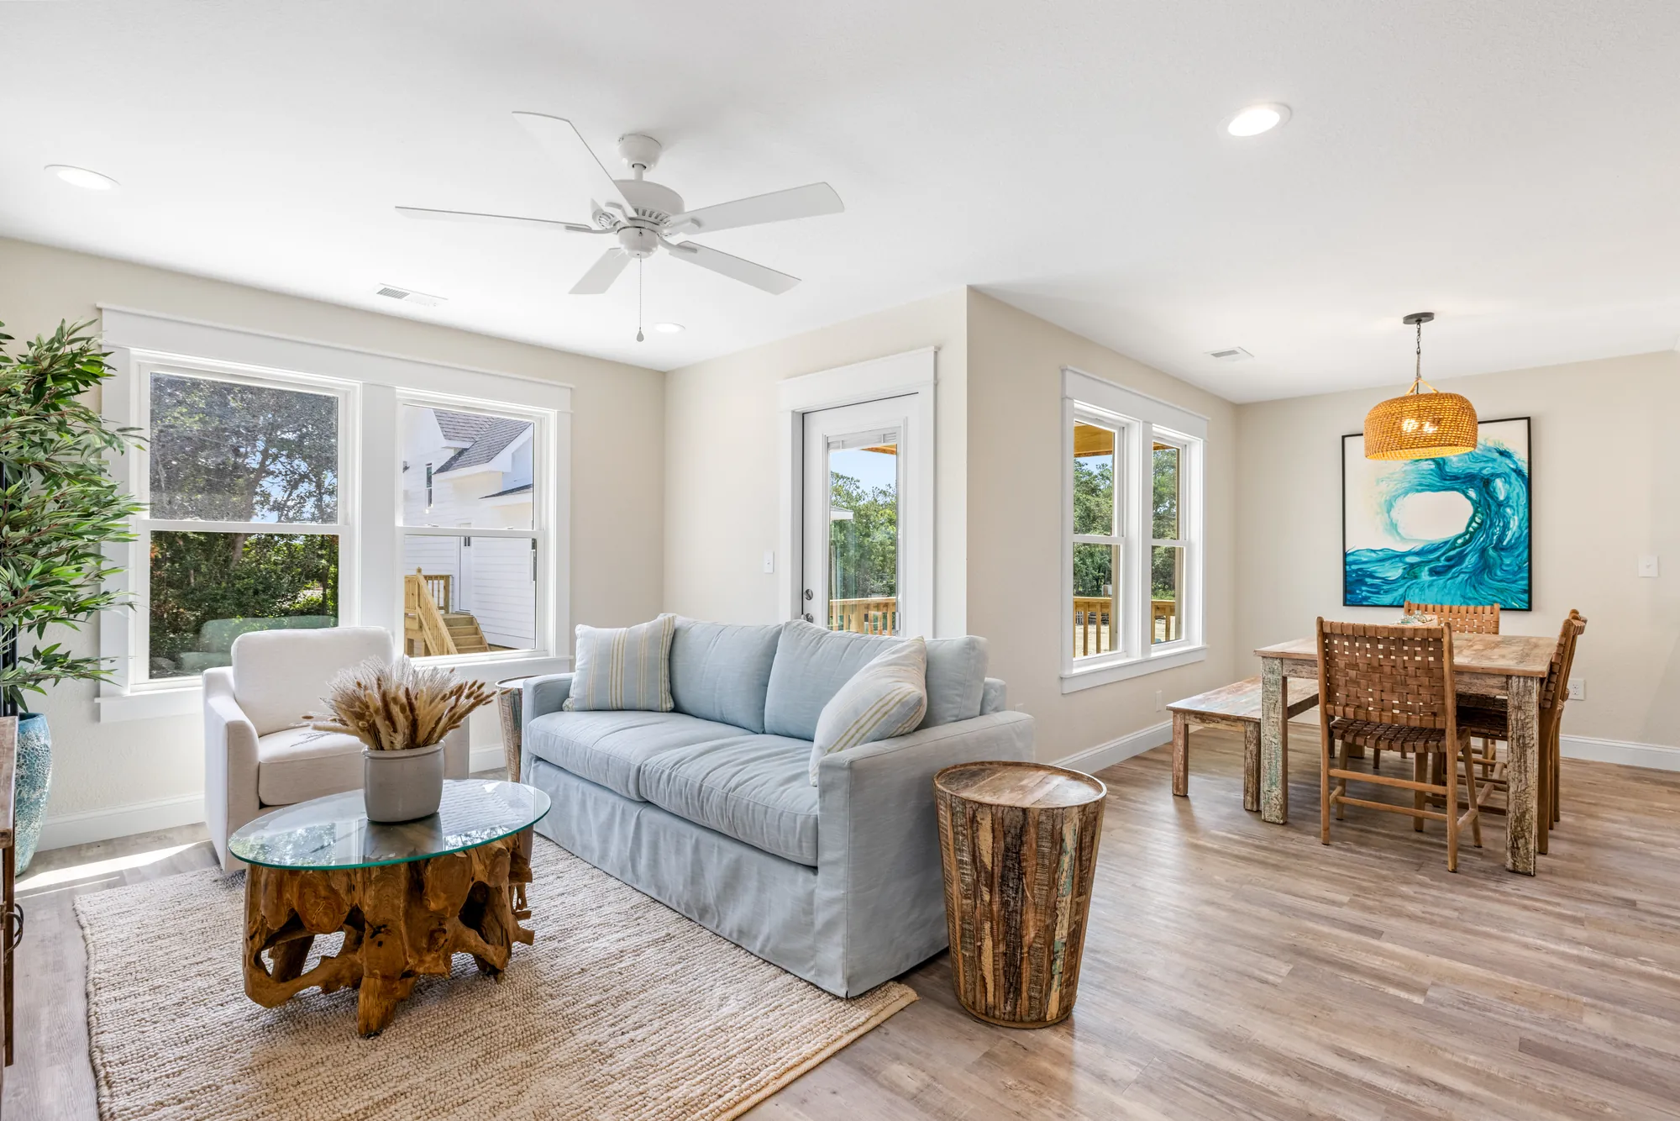
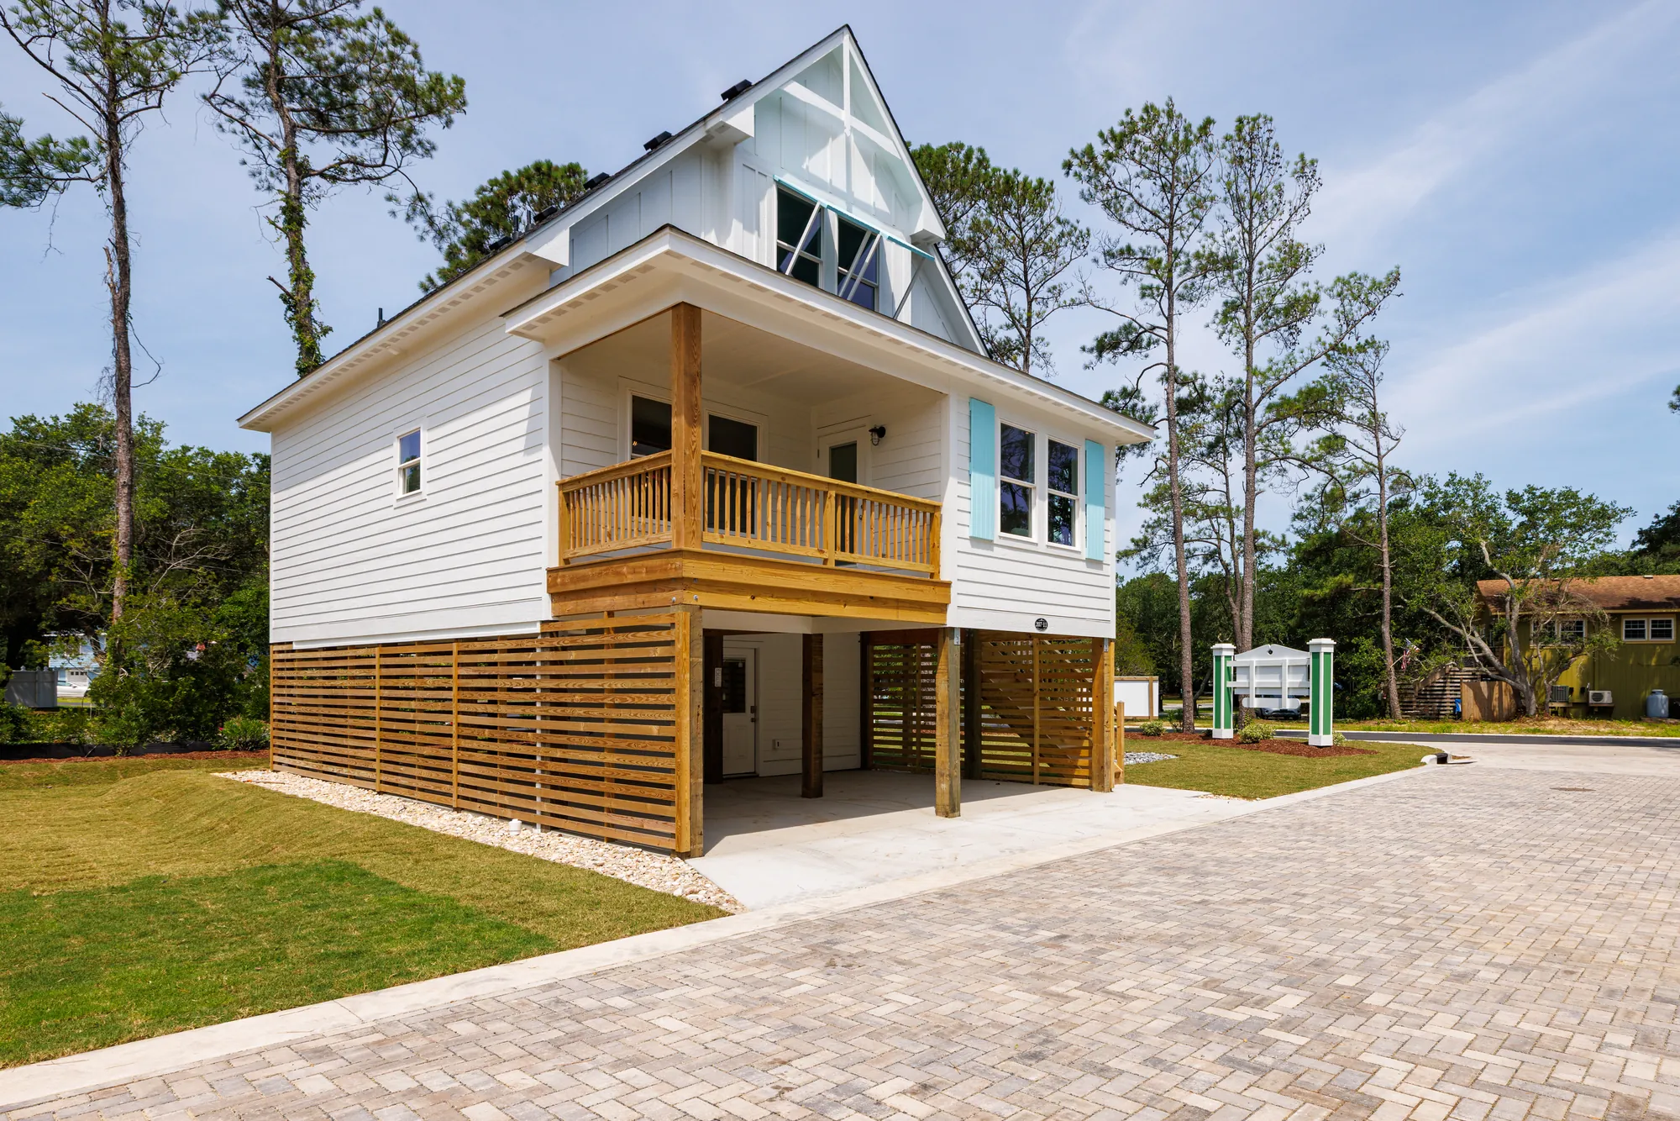
Living spaces sit above ground level, with a covered front porch that looks out to the pines.
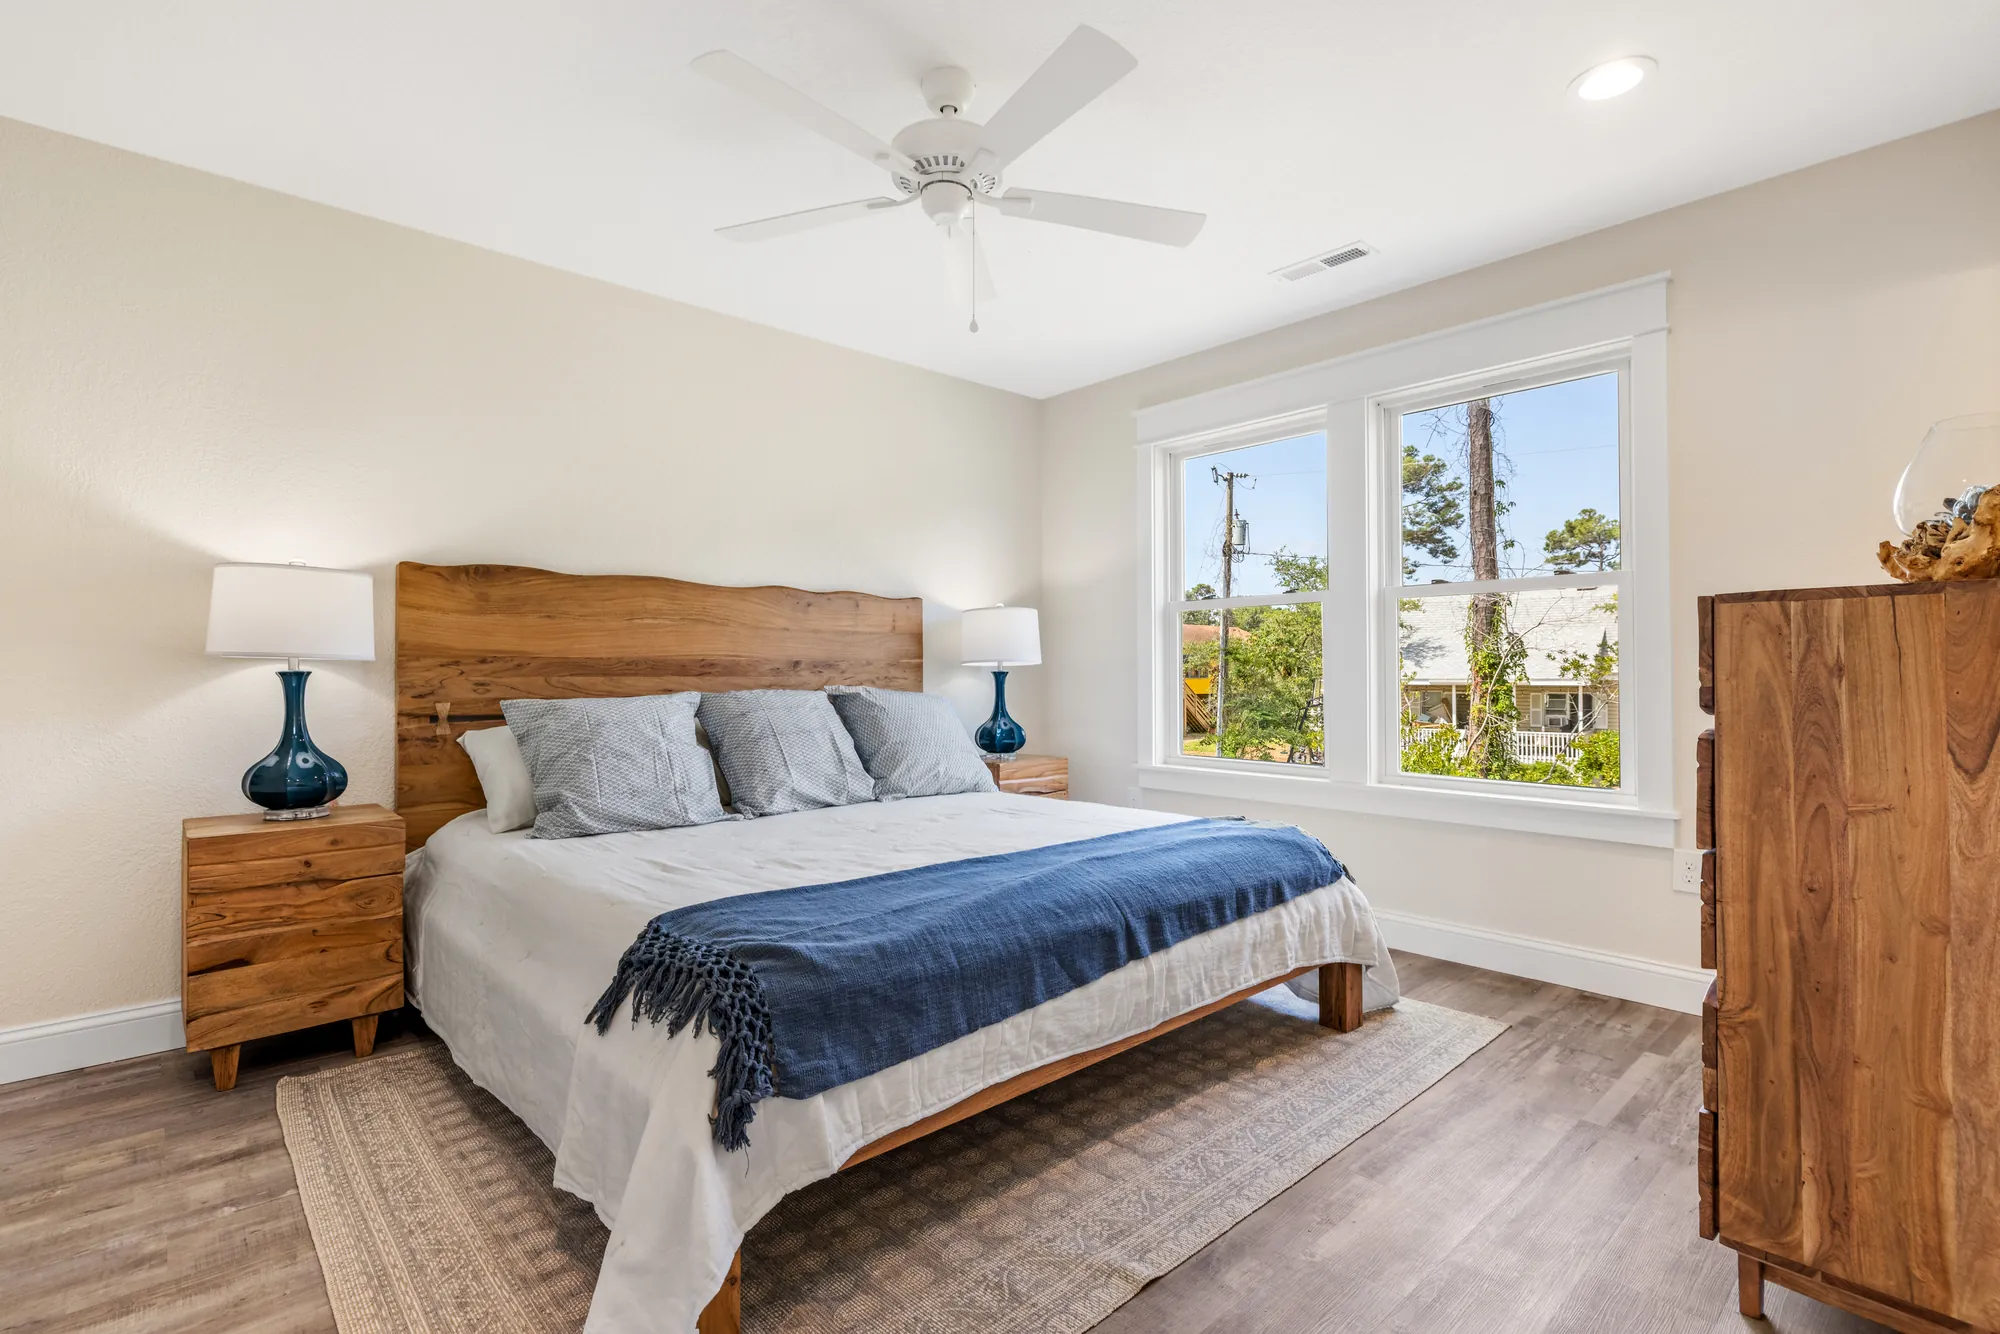
The primary bedroom, bath and walk-in closet share the main floor with the kitchen and living areas.
Covered ground-level parking with room for bikes, boards and beach gear.
Make it yours
Because your home hasn't been built yet, you make the choices most buyers of existing homes end up renovating for. You'll meet with the builder to select fixtures and finishes before construction begins.
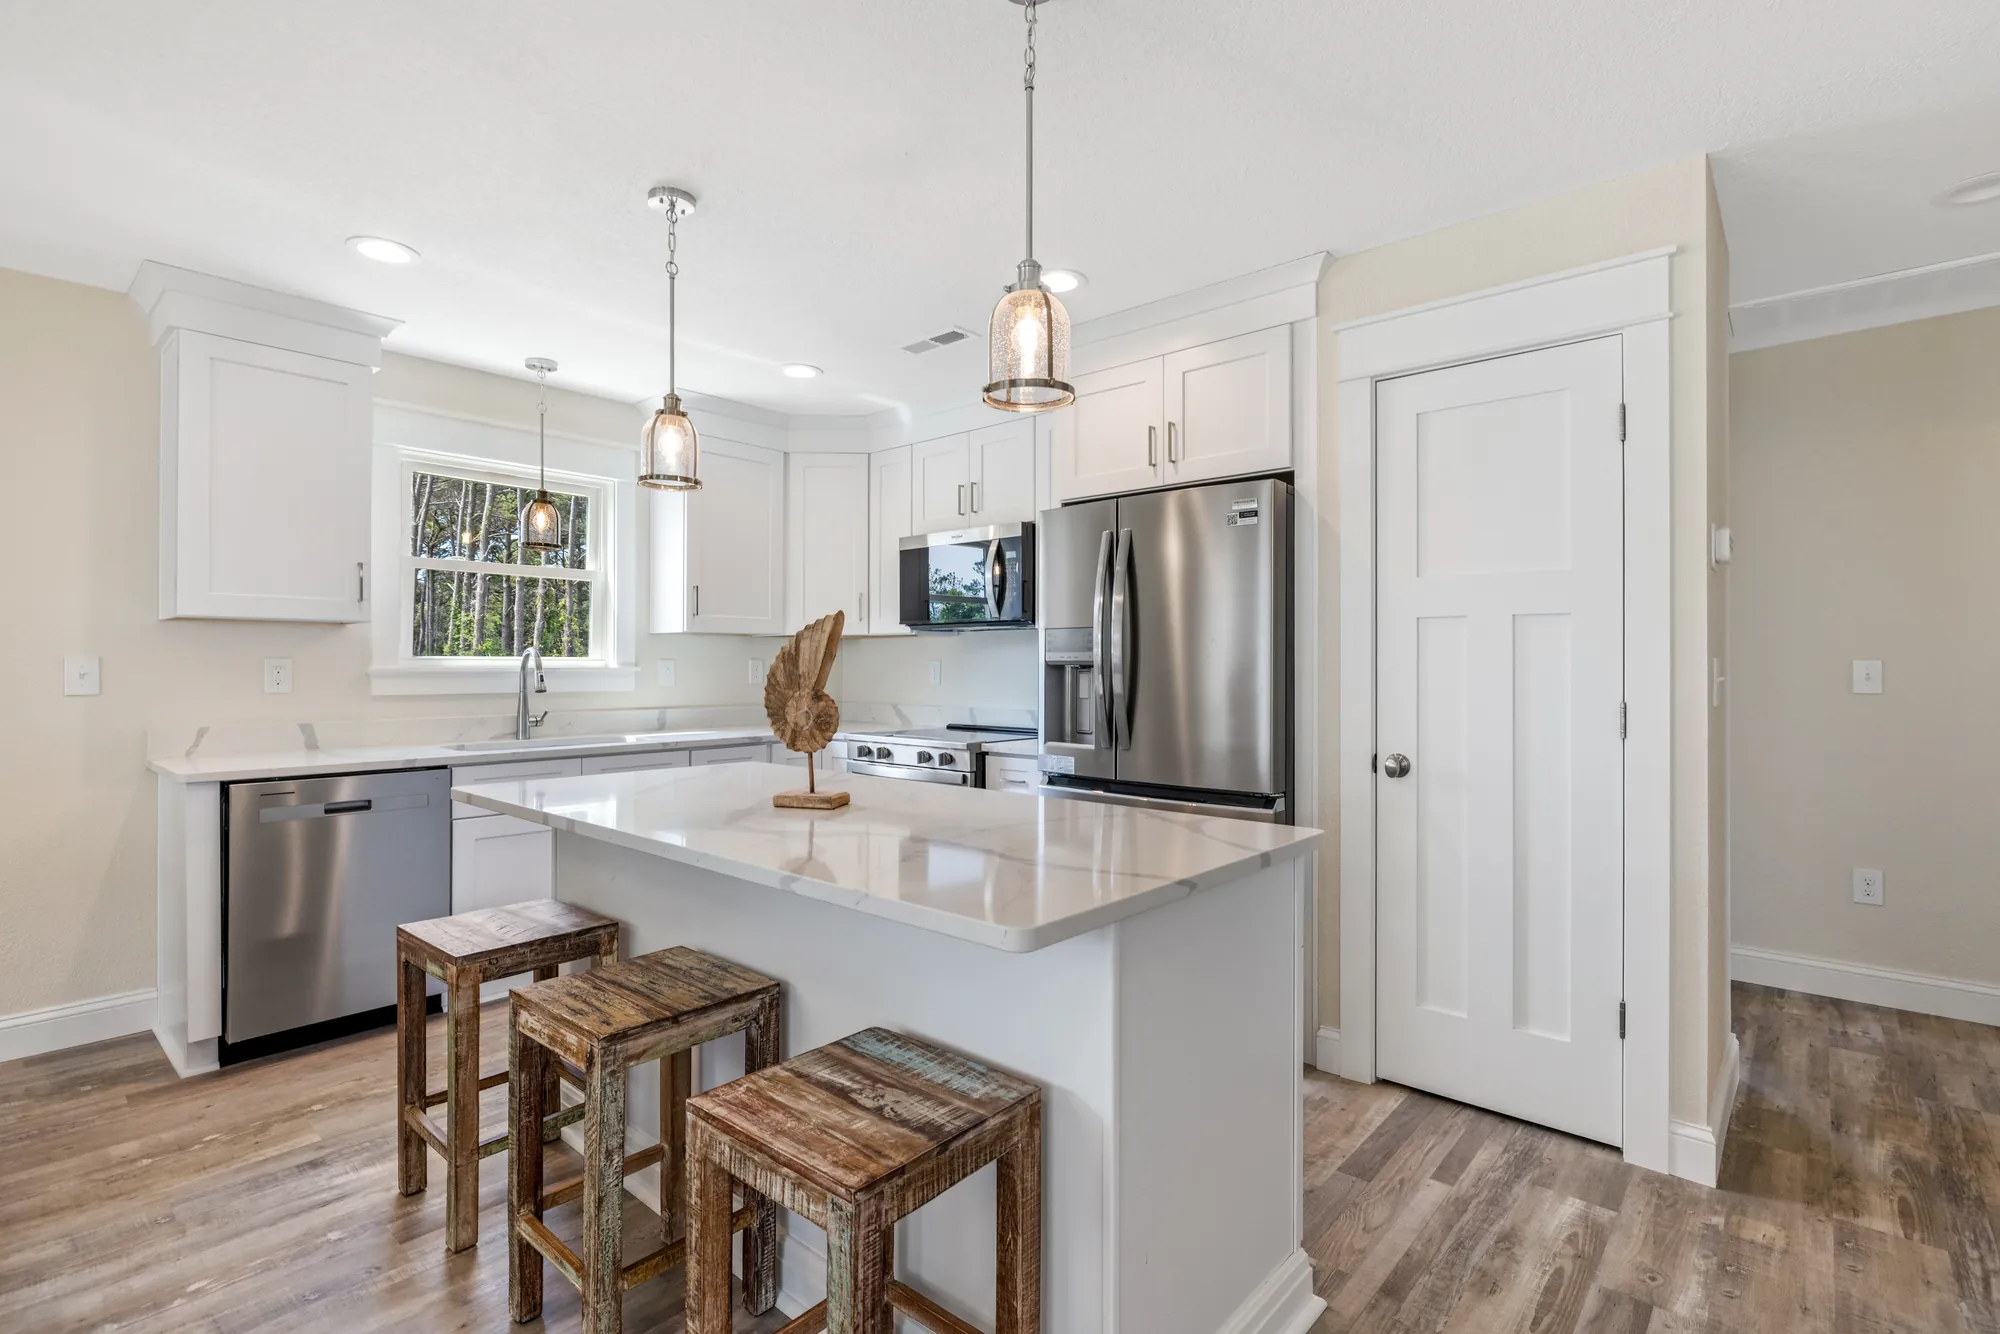
Cabinet style and color, countertops, backsplash and hardware.
Vanities, tile, plumbing fixtures and mirrors.
Pendants, fixtures and ceiling fans throughout.
Floor finish and interior paint palette.
Add an elevator for easy access to every level, or a garage for covered parking and storage.
The model home
The Linden Tree model home is built on the same plan as every home in the community. An agent is on site daily to walk you through it, so you can get a feel for the layout, the light and the build quality before you choose your homesite.
Included
Free membership to the oceanfront Village Beach Club in Nags Head, your own spot on the ocean minutes from home.
Special financing for Linden Tree buyers, plus a TowneBank lender to get you pre-qualified before you pick a homesite.
A raised design and durable materials made for salt air, sun and storm season, so your weekends don't revolve around upkeep.